What Is a Construction Estimate?
A construction estimate is a detailed calculation of the expected costs required to complete a construction project. It helps architects, builders, contractors and project managers understand how much a project may cost before work begins.
A typical construction estimate includes material costs, labour charges, equipment expenses, subcontractor charges, transportation, overheads, taxes and other applicable costs.
For example, when estimating the cost of a residential building, you may need to calculate expenses for excavation, concrete, reinforcement steel, brickwork, plastering, electrical work, plumbing and finishing. For a quick benchmark before you start, see our city-wise construction cost per sq ft guide.
A well-prepared estimate provides a financial starting point for the project. It helps you plan resources, communicate expected costs to clients and establish a baseline against which actual project expenses can be monitored.
What Is a Construction Estimate Template?
A construction estimate template is a reusable document used to organize project quantities, rates and estimated costs in a consistent format.
Instead of creating a new spreadsheet for every project, you can use a standard construction estimate format to record work items, quantities, unit measurements, rates and amounts.
A well-designed template typically includes:
- Project name, location and client details
- Description of each work item
- Quantity and unit of measurement
- Rate per unit
- Estimated amount for each item
- Subtotals, taxes and applicable additional charges
- Total estimated project cost
- Assumptions, exclusions and validity period
Contractors can use an Excel template for small projects or initial quotations. For projects involving multiple vendors, contractors, bills and ongoing expenses, a more structured project cost management process can make financial tracking easier. If you want a ready-made starting point, ARC PEM's BOQ templates are a good place to begin.
Free Construction Estimate Template: Excel Format
A construction estimate template should be simple enough to use and detailed enough to support accurate calculations.
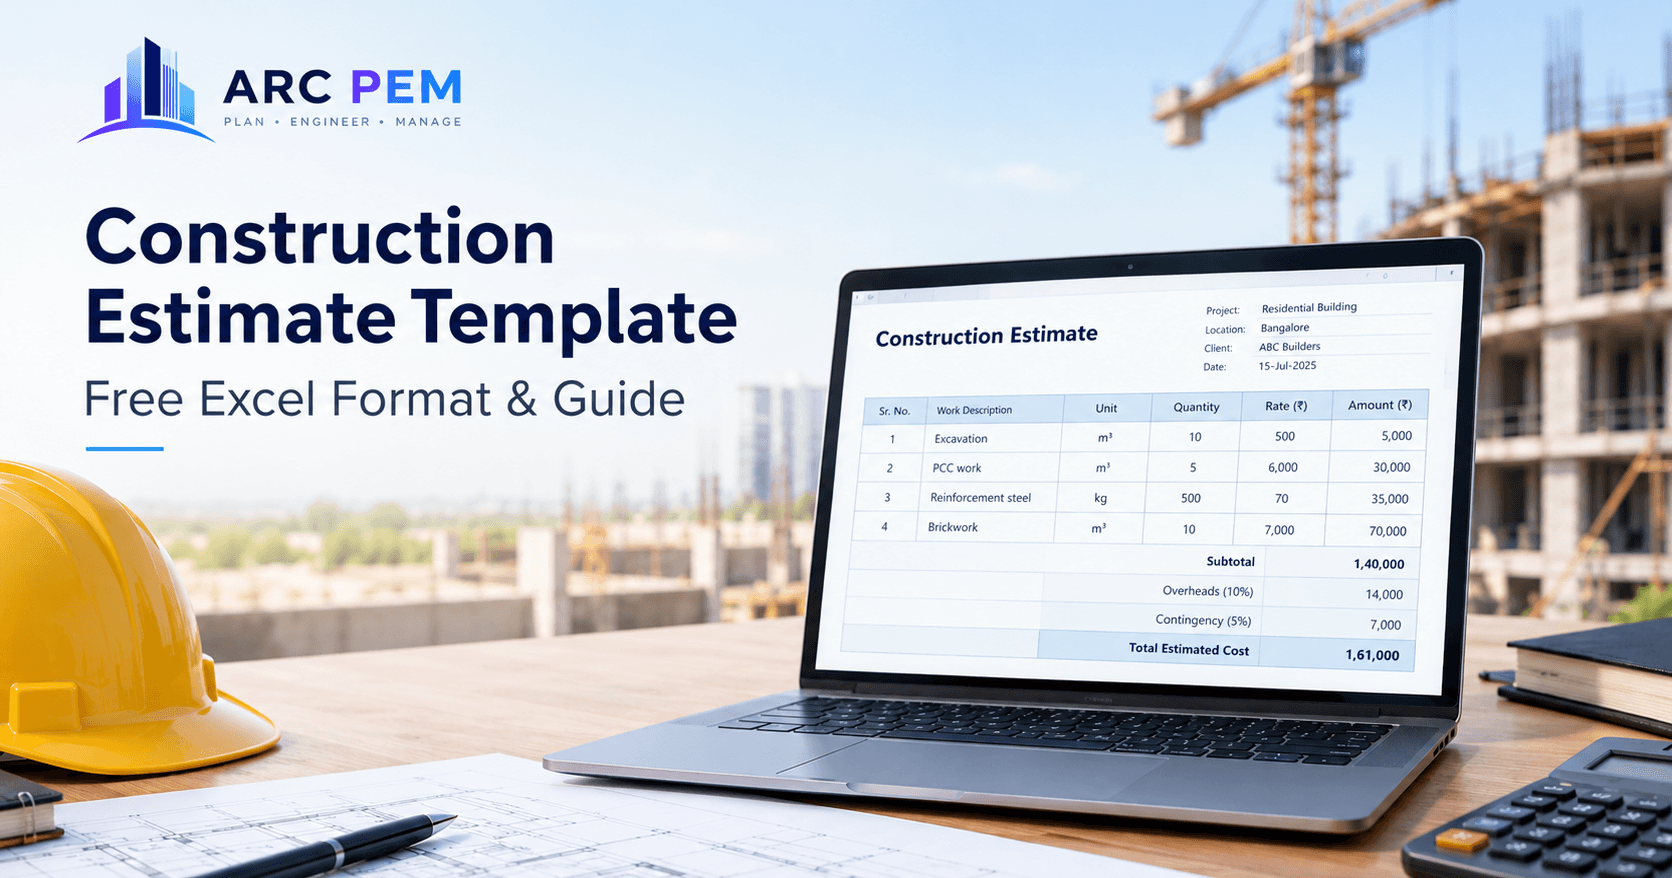
Prefer a ready-made file? Download the free estimate template from ARC PEM. Or use the following sample format to build your own Excel estimate.
| Sr. No. | Work Description | Unit | Quantity | Rate (₹) | Amount (₹) |
|---|---|---|---|---|---|
| 1 | Excavation | m³ | 10 | 500 | 5,000 |
| 2 | PCC work | m³ | 5 | 6,000 | 30,000 |
| 3 | Reinforcement steel | kg | 500 | 70 | 35,000 |
| 4 | Brickwork | m³ | 10 | 7,000 | 70,000 |
| Subtotal | 1,40,000 |
Illustrative example only. The quantities and rates are hypothetical and are not current market prices or a complete building estimate.
How to Calculate the Estimated Amount
The basic formula is:
Estimated Amount = Quantity × Rate per Unit
For example, if the estimated quantity of reinforcement steel is 500 kg and the assumed rate is ₹70 per kg:
500 × ₹70 = ₹35,000
In Excel, if the quantity is in column D and the rate is in column E, enter the following formula in the amount column:
=D2*E2
Copy the formula down for the remaining items.
Your total estimate can then be calculated using:
=SUM(F2:F5)
Add separate rows for applicable overheads, contingencies, taxes and other charges. Avoid adding the same cost twice, and verify which charges are already included in supplier or contractor rates.
Free download: Want the ready-made file instead of building it from scratch? Download the free construction estimate template from ARC PEM.
Important: The sample above is a basic work-item estimate, not a complete building estimate. A project-specific estimate should be prepared using drawings, specifications, applicable measurement rules and verified rates.
To size the concrete and cement lines in your estimate, use the free Concrete Calculator, and see how many cement bags a house needs for a quick sanity check.
Why Should You Use a Construction Estimate Template?
A standardized estimate helps improve consistency, visibility and cost planning throughout a construction project.
1. Prepare Clear Client Estimates
A detailed estimate explains how the proposed project cost is calculated. Clients can review individual work items, quantities and rates instead of receiving a single unexplained amount.
This makes discussions about scope, specifications and budget expectations easier.
2. Establish a Project Budget
Once an estimate has been reviewed and approved, it can serve as the initial budget baseline.
The project team can use that baseline to plan procurement, allocate resources and monitor whether spending is progressing as expected.
3. Reduce Calculation Errors
A structured spreadsheet with formulas reduces repetitive calculations and helps maintain consistency across line items.
However, formulas cannot correct inaccurate quantities, outdated rates or missing work items. Estimates still require technical review and verification.
4. Support Tendering and Bidding
Contractors can use detailed estimates to calculate their proposed prices before submitting bids or quotations.
A clear breakdown also helps the team understand which items have the greatest impact on the total cost and where additional supplier quotations may be required.
5. Manage Scope Changes
Construction projects may change because of revised drawings, client requests or unforeseen site conditions.
A revised estimate can record the financial impact of a proposed change before it is approved. Maintain a record of the original estimate, revised amounts and approval status to avoid confusion later.
How to Prepare a Construction Estimate Step by Step
Follow this process to prepare an estimate that is easier to review and manage.
Step 1: Review Drawings and Project Specifications
Begin with the latest architectural, structural and service drawings. Understand the project scope, materials, specifications and expected quality standards.
Confirm the drawing revision and clarify any missing information before calculating quantities.
Step 2: Prepare the Work Breakdown Structure
Divide the project into logical work packages, such as:
- Site preparation and excavation
- Foundation and structural work
- Masonry and plastering
- Electrical and plumbing
- Flooring, painting and finishing
- External development and landscaping
This makes it easier to identify the work included in the estimate and spot omissions.
Step 3: Calculate Quantities
Measure the required quantities from drawings and specifications using the applicable measurement rules.
Depending on the work item, quantities may be measured in cubic metres, square metres, running metres, kilograms, tonnes, numbers or other appropriate units. Rates are usually quoted per built-up area, so it helps to understand built-up area vs carpet area before you measure. For reinforcement, a Bar Bending Schedule gives a far more accurate steel quantity than a percentage guess.
Check the measurements and units before applying rates.
Step 4: Determine Rates
Collect current supplier quotations, labour rates and subcontractor prices relevant to the project location and specifications.
Confirm whether each rate includes transportation, loading, wastage, labour, installation or taxes. Consistent assumptions help prevent costs from being omitted or counted twice. Material GST rates changed recently, so check our guide to the GST 2.0 rate cut on cement and building materials before finalising rates.
Step 5: Calculate Item-Wise Costs
Multiply each quantity by its corresponding rate. Review the calculations and total the amounts by work package.
Use spreadsheet formulas where appropriate, but verify the source quantities and rates independently.
Step 6: Include Additional Costs
Depending on the project, account for items such as:
- Equipment hire and fuel
- Transportation and material handling
- Site supervision and temporary facilities
- Contractor overheads
- Applicable taxes
- Contingency allowances
- Other project-specific expenses
Clearly identify the basis of each allowance and avoid double-counting costs already included elsewhere. You can cross-check the total with the free Construction Cost Calculator.
Step 7: Review and Finalize the Estimate
Before sharing the estimate, verify quantities, rates, units, arithmetic, inclusions and exclusions.
Include the project details, estimate date, assumptions, payment terms and quotation validity period where relevant.
The final document should clearly distinguish estimated costs from approved contractual amounts.
Types of Construction Estimates
Different projects require different levels of estimating detail. The following are common types of construction estimates.
1. Preliminary Estimate
A preliminary estimate is prepared during the early planning stage, when detailed drawings or specifications may not yet be available.
It helps stakeholders assess approximate project feasibility and compare initial design options.
2. Detailed Estimate
A detailed estimate is based on measured quantities, defined specifications and item-wise rates.
It is useful for project budgeting, procurement planning, tender preparation and cost review.
3. Bid or Tender Estimate
A bid estimate is prepared to determine the price a contractor proposes for completing a defined scope of work.
It may include direct costs, indirect costs, overheads, risk allowances and the contractor's intended margin, depending on the bidding requirements.
4. Quantity Estimate
A quantity estimate focuses on measuring the materials and work required for the project.
It supports procurement planning, material scheduling and the preparation of item-wise cost calculations.
5. Revised Estimate
A revised estimate updates an earlier estimate when the scope, quantities, rates or project assumptions change significantly.
The revision should document the reason for the change and distinguish the new figures from the original baseline.
Construction Estimate vs. Construction Budget
Although the terms are sometimes used interchangeably, an estimate and a budget serve different purposes.
| Construction Estimate | Construction Budget |
|---|---|
| Calculates the expected cost of the defined scope | Establishes the financial limits or allocations for the project |
| Usually prepared during planning or pricing | Used to guide financial decisions throughout the project |
| Based on quantities, rates and assumptions | May incorporate the estimate, funding limits, allowances and management decisions |
| Can be revised when scope or pricing changes | Used as a baseline for comparing planned and actual spending |
For effective cost management, a project team should connect the initial estimate to the approved budget and then monitor actual expenses against it.
How to Track Actual Construction Costs Against Your Estimate
Preparing an estimate is only the first stage of financial control. Once construction starts, the team needs to understand how actual spending compares with the planned amount.
For example, suppose the approved budget for a work package is ₹2,00,000 and the recorded actual cost is ₹1,70,000.
Budget variance = Budget − Actual Cost
₹2,00,000 − ₹1,70,000 = ₹30,000 under budget.
A positive difference does not automatically mean the project is financially healthy. The team should also check whether the work is complete, whether outstanding bills have been recorded and whether any committed expenses remain unpaid.
A practical cost-tracking process includes:
- Record the approved estimate and budget.
- Track material purchases and supplier bills.
- Record labour and subcontractor expenses.
- Verify contractor bills against the work completed.
- Compare actual and committed costs with the budget.
- Investigate significant variances.
- Update forecasts when approved scope changes occur.
For projects with multiple work packages, vendors and expense records, manual spreadsheets can become difficult to maintain. A structured construction cost management workflow helps keep financial information organized. See how ARC PEM compares with Excel, or read our honest take on Excel vs software for construction expense tracking.
Manage Construction Project Costs with ARC PEM
Preparing a construction estimate gives you a starting point. Keeping track of expenses, contractor bills and budget changes as work progresses is what helps you maintain financial visibility throughout the project.
ARC PEM is designed for construction project expense management. If you are managing project budgets, BOQs, contractor bills, labour costs and related financial records, explore how ARC PEM can fit into your workflow. See how a project moves from BOQ to final bill in ARC PEM, or review pricing.
Instead of treating the estimate as an isolated spreadsheet, aim to build a consistent process for reviewing planned costs, recording expenses and monitoring the project's financial position.
Common Mistakes to Avoid When Preparing a Construction Estimate
Even a well-formatted template can produce an unreliable estimate if important details are overlooked.
Missing work items: Review the drawings and scope carefully to identify work that might otherwise be excluded.
Using outdated rates: Verify supplier quotations, labour rates and other cost assumptions for the project location and estimate date.
Mixing measurement units: Check that quantities and rates use compatible units before calculating amounts.
Ignoring indirect costs: Consider site overheads, equipment, transportation and other applicable expenses.
Double-counting charges: Check whether taxes, wastage, labour or transportation have already been included in other rates.
Failing to document assumptions: State the scope, exclusions, specifications and pricing assumptions clearly.
Not updating the budget: Record approved changes and compare actual expenses with the current approved budget.
Treating estimates as guaranteed final costs: Estimates are based on available information and assumptions. Actual costs can change with scope, market rates, site conditions and execution.
Final Thoughts
A construction estimate template is a practical starting point for planning project costs, preparing quotations and communicating financial expectations. Its value depends on accurate quantities, verified rates, clear assumptions and regular review.
For better financial control, connect the estimate with the processes used to record expenses, review bills and monitor actual costs against the approved budget.
Explore ARC PEM to learn more about construction project expense management and find a workflow that suits your projects.