A homeowner gets two numbers for the same house — one from the architect ("1,400 sq ft built-up"), one from imagining the actual rooms ("but it doesn't feel like 1,400 sq ft of space") — and the gap between them isn't a mistake. It's the difference between built-up area and carpet area, and not understanding it is one of the most common ways a construction budget goes wrong before a single brick is laid.
The two numbers, defined properly
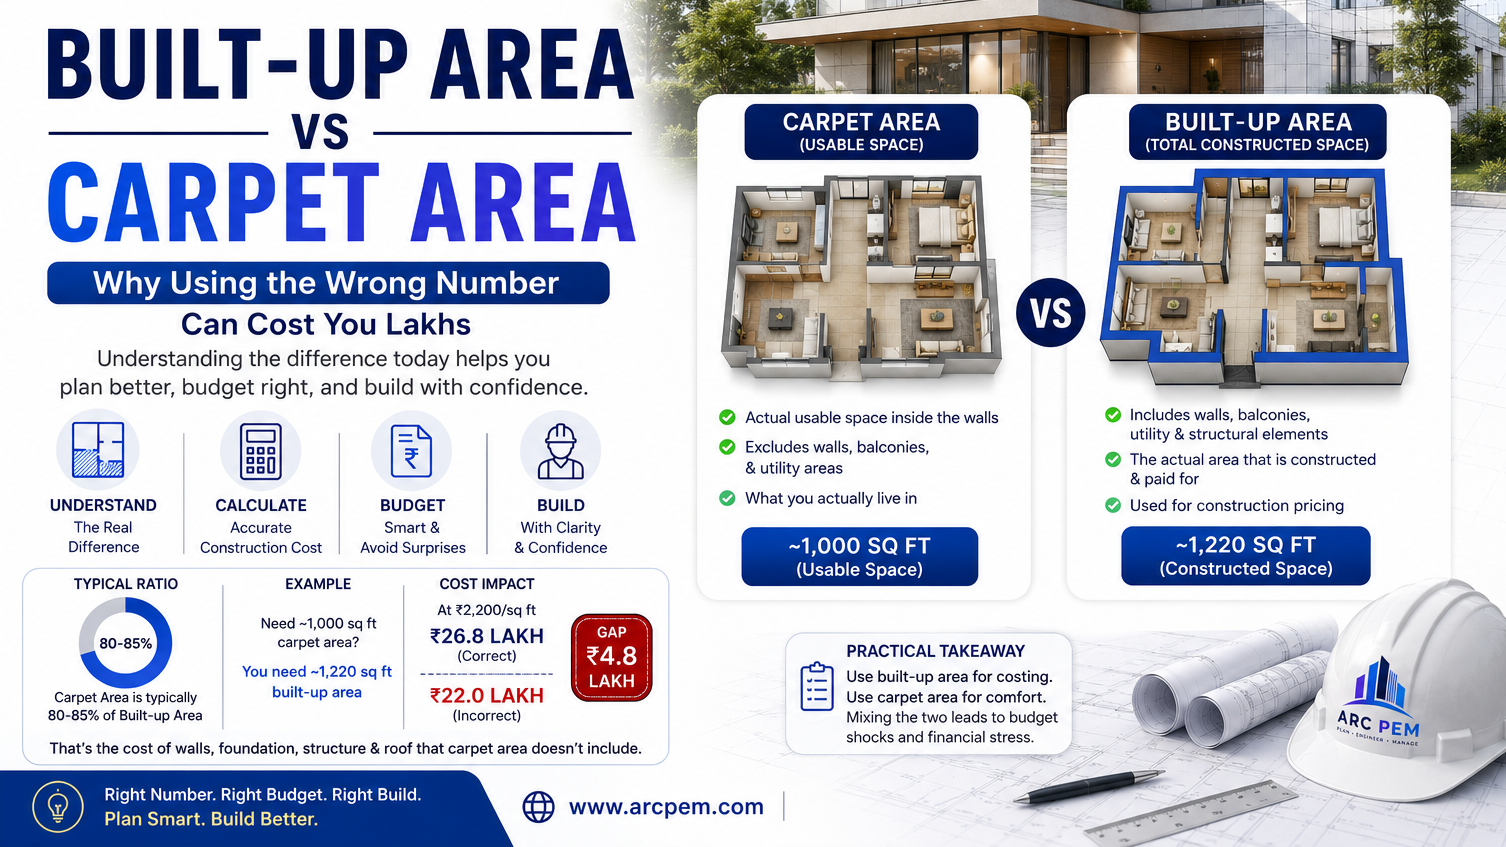
Carpet area is the actual usable floor space inside the walls of a room — literally, the area a carpet would cover if you laid one wall-to-wall. It excludes the walls themselves, so it's always smaller than the footprint of the building.
Built-up area is carpet area plus the area taken up by the walls, plus balconies and utility areas attached to the unit. It's the footprint of the structure the contractor actually builds — every brick, every wall, every column, whether or not you can stand on that square foot of floor.
The gap between them is real, physical material: a 9-inch external wall and 4.5-inch internal walls, running the full perimeter and through every room division, easily eats 15-20% of a house's built-up area. A 1,200 sq ft built-up house commonly nets out to around 980-1,000 sq ft of actual carpet area — not because anyone made an error, but because walls take up space, and more walls (more rooms, more partitions) means proportionally less carpet area for the same built-up footprint.
Why construction is priced on built-up area, not carpet area
This is the part that trips people up. A contractor's per-square-foot rate is priced against built-up area, because that's what determines the actual quantity of material and labour: the RCC frame, the brickwork (which literally is the difference between the two numbers), the plaster on both faces of every wall, the flooring across the whole footprint including under partitions.
Carpet area, by contrast, tells you almost nothing about construction cost on its own — a house with thick walls and many small rooms costs more to build per unit of carpet area than an open-plan house with fewer, thinner walls, even at an identical built-up rate, because more of the built-up area is going into walls rather than usable space.
This is why "I want 1,000 sq ft of actual room space" is the wrong way to brief a contractor. The right starting number is built-up area, worked out from your room requirements plus a realistic wall allowance — not the other way around.
A worked example
Say you want roughly 1,000 sq ft of carpet area — enough for a comfortable 2BHK. Using an 82% carpet-to-built-up ratio (typical for a moderately partitioned house, not ultra-efficient, not wall-heavy):
- Target carpet area: 1,000 sq ft
- Required built-up area: 1,000 ÷ 0.82 ≈ 1,220 sq ft
- At a standard-quality rate of ₹2,200/sq ft (built-up): ₹26.8 lakh, not the ₹22 lakh you'd get by mistakenly applying the rate to the carpet-area figure
That ₹4.8 lakh gap is not a contingency or a buffer — it's the literal cost of the walls, foundation and roof that carpet area doesn't count. Budgeting against carpet area at a built-up rate understates the true cost by roughly the same 15-20% the two areas differ by, every time.
Where the ratio moves
- Wall thickness: standard practice uses 9-inch (230mm) external walls and 4.5-inch (115mm) internal partitions; going thicker for better insulation or acoustics eats further into carpet area at the same built-up size.
- Layout efficiency: an open-plan design with fewer internal partitions keeps more of the built-up area as usable carpet area than a house chopped into many small rooms.
- Balconies and utility areas: these count in built-up area but often don't feel like "living space," which is part of why the carpet-area gap can feel larger than the percentage suggests.
- Number of floors: efficiency is usually similar across floors of the same house, so this doesn't change the ratio much — it mainly compounds the absolute gap, since more built-up area overall means more total square footage lost to walls.
The practical takeaway
When you're planning a build, work in built-up area for anything cost-related — quotes, contracts, per-sq-ft comparisons between contractors — and only convert to carpet area when you're actually trying to picture the livable space. Mixing the two at any stage, especially early budgeting, is the single easiest way to end up mid-construction with a bill that doesn't match the number you had in your head.