Ask five site engineers whether a residential slab needs M20 or M25 and you'll often get five confident, different answers — not because the question is unclear, but because "it depends" is the correct answer and most people skip straight to a habit instead of the actual decision.
Here's the decision, done properly.
What the grade number actually means
M20 and M25 aren't brand names for "standard" and "premium" concrete — they're direct measurements. The number is the characteristic compressive strength in N/mm² that the mix is designed to reach after 28 days of curing. M20 concrete is designed to reach 20 N/mm²; M25 is designed to reach 25 N/mm². Everything else — the cement-sand-aggregate ratio, the water content — exists to hit that number reliably.
| Grade | Nominal Mix (Cement : Sand : Aggregate) | 28-day Strength |
|---|---|---|
| M15 | 1 : 2 : 4 | 15 N/mm² |
| M20 | 1 : 1.5 : 3 | 20 N/mm² |
| M25 | 1 : 1 : 2 | 25 N/mm² |
Notice the pattern: higher grade means proportionally more cement relative to sand and aggregate. That's the actual cost driver — M25 isn't a different material, it's more of the most expensive ingredient in the mix.
The default: M20 is the minimum for RCC work, and it's usually enough
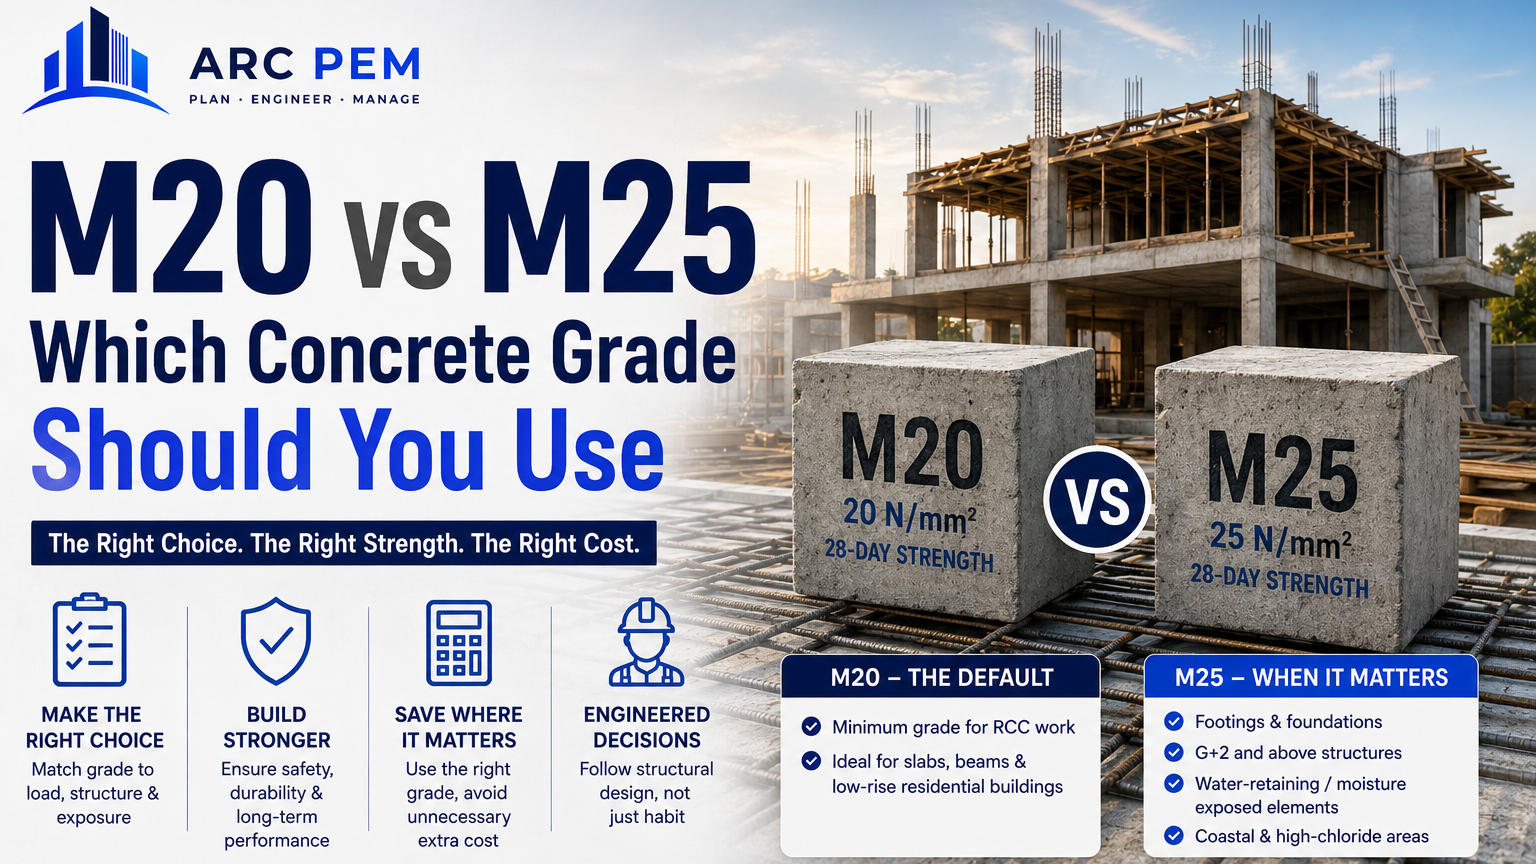
IS 456 sets M20 as the minimum grade for any reinforced concrete member — you can't legally go lower for a structural slab, beam or column regardless of how lightly loaded it is. For a straightforward single or double-storey residential building with a conventional structural design, M20 is also typically sufficient for slabs and beams. This is why it's the default assumption in most residential BOQs, and why a contractor quoting "M20 throughout" for a simple house isn't cutting corners — they're matching the grade to the actual load.
When M25 is the right call, not just the safe one
Four situations call for M25 (or higher) specifically, not just "to be safe":
- Footings and foundations. These carry the entire building's load concentrated into a smaller area, and they're the one element you genuinely cannot inspect or repair later without extraordinary cost. Most structural engineers specify M25 for footings even on otherwise-M20 buildings.
- Buildings of G+2 and above. Ground-floor columns in a 3+ storey building carry meaningfully more cumulative load than in a single-storey house — the structural design will usually call for M25 on lower-floor columns even if upper floors stay at M20.
- Water-retaining and moisture-exposed elements. Water tanks, basements, and any element in sustained contact with moisture need the lower permeability M25 provides — this is a durability requirement under IS 456, not a load-bearing one, so it applies regardless of how lightly loaded the element is.
- Coastal or high-chloride environments. Salt exposure accelerates rebar corrosion inside concrete; higher grade (denser, less permeable) concrete slows that process even at identical load requirements.
Everywhere else on a standard residential build — slabs, beams, upper-floor columns in a G or G+1 house — M20 does the job at meaningfully lower material cost.
What the difference actually costs
Using the standard nominal-mix method (dry volume = wet volume × 1.54, split by ratio), a 1,000 sq ft slab at 5-inch thickness works out to roughly 11.8 m³ of wet concrete. The cement requirement alone:
- M20 (1 : 1.5 : 3, parts = 5.5): ≈ 95 bags of cement
- M25 (1 : 1 : 2, parts = 4): ≈ 131 bags of cement
That's roughly 37% more cement for the same volume of concrete — before accounting for M25's marginally different sand/aggregate needs. On a full house, choosing M25 "just in case" for every element rather than only where it's actually required can add a genuinely significant amount to the material bill for no structural benefit.
The mistake in both directions
Under-speccing — using M20 where a footing or a G+3 column needed M25 — is the dangerous direction, and it's exactly why a structural engineer's drawing should always override a contractor's default habit. But over-speccing — M25 "to be safe" across an entire single-storey house — isn't actually safer, since the structural design didn't call for the extra strength; it's just a markup with no engineering justification, and it's worth questioning when a quote defaults to it without a stated reason.
The practical rule
If a structural engineer designed the building, follow the drawing element by element — it already reflects load, exposure and floor count correctly. If you're building without a full structural design (common on very small, simple single-storey houses), the safe default is M20 for slabs and beams, M25 for footings, full stop — and if anything about the design feels borderline (heavier-than-usual spans, an extra floor being considered later, unusual soil), that's worth a one-time consultation rather than a guess in either direction.