
Quick answer: the number of tiles you need is the area to be tiled divided by the area of one tile, plus a wastage allowance. A 600 × 600 mm tile covers about 3.88 sq ft, so 100 sq ft needs about 26 tiles, or 28 to 29 tiles once you add 5% to 10% for cuts and breakage. Smaller tiles need many more, and larger tiles fewer.
This guide gives a tiles-per-100-sq-ft chart for common Indian sizes, the formula, how much wastage to add, and worked examples for a room floor and a bathroom wall. All examples use the same method, so you can change the sizes to match yours.
Tiles per 100 Sq Ft: Quick Reference Chart
The chart counts whole tiles, ignores grout joints (which change the count by about 1%) and rounds up where wastage is added.
| Tile size (mm) | Area of one tile (sq ft) | Tiles per 100 sq ft | With 5% wastage | With 10% wastage |
|---|---|---|---|---|
| 300 × 300 | 0.97 | 103.2 | 109 | 114 |
| 300 × 450 | 1.45 | 68.8 | 73 | 76 |
| 300 × 600 | 1.94 | 51.6 | 55 | 57 |
| 600 × 600 | 3.88 | 25.8 | 28 | 29 |
| 800 × 800 | 6.89 | 14.5 | 16 | 16 |
| 600 × 1200 | 7.75 | 12.9 | 14 | 15 |
A "2 × 2 ft" tile is sold as about 600 × 600 mm. Always use the actual size printed on the box, because nominal and actual sizes can differ.
How to Calculate the Number of Tiles
- Measure the area to be tiled in sq ft, or in m² if you prefer. For a room, multiply length by width.
- Find the area of one tile. Multiply its length by its width. For a 600 × 600 mm tile, 0.6 × 0.6 = 0.36 m², which is 0.36 ÷ 0.0929 = 3.88 sq ft.
- Divide the area by the tile area. This is the number of tiles with no wastage.
- Add a wastage allowance for cuts, breakage and mistakes.
- Round up, and convert to boxes if the tiles are sold that way.
Tiles needed = (area ÷ area of one tile) × (1 + wastage)
In Excel, if the area is in A2, the tile length in metres is in B2 and the width in C2, the number of tiles is:
=ROUNDUP(A2*0.0929/(B2*C2)*(1+10%),0)
where 0.0929 converts sq ft to m². Change 10% to your own allowance.
Does the grout joint matter?
Only slightly. For a 600 × 600 mm tile with a 3 mm joint, the count falls from 25.8 to 25.6 tiles per 100 sq ft, a change of about 1%. For tiles of 300 mm or smaller, or wide joints, include the joint by adding it to each side of the tile.
How Much Wastage Should You Add?
Wastage covers the tiles you cut at the edges, the ones that break, and a few spares for future repairs. These are common planning allowances, so confirm them with your tile supplier or installer.
| Layout | Common allowance |
|---|---|
| Straight lay in a simple rectangular room | About 5% |
| Diagonal lay, or a room with many corners and cuts | About 10% |
| Herringbone, patterned or very large tiles | 10% to 15% or more |
Two tips that matter more than the percentage:
- Buy everything from the same batch. Tiles from different production lots can differ in shade and size. Check the batch or lot number printed on each box.
- Keep a few spare tiles. The same pattern and shade may not be available in a few years.
Worked Example 1: A Room Floor
All dimensions are hypothetical and for teaching only.
A room is 12 ft × 10 ft, with a 3 ft wide door, and is tiled with 600 × 600 mm tiles in a straight lay.
- Floor area = 12 × 10 = 120 sq ft
- One tile = 3.88 sq ft
- Tiles with no wastage = 120 ÷ 3.88 = 31 tiles
- With 10% wastage = 31 × 1.10 = about 35 tiles
- If a box holds 4 tiles, order 35 ÷ 4 = 8.75, which rounds up to 9 boxes (36 tiles)
Skirting. If the skirting is 100 mm high and cut from the same tiles:
- Length = perimeter less the door = 2 × (12 + 10) − 3 = 41 ft, about 12.5 m
- Each 600 × 600 mm tile gives six strips of 600 mm
- Strips needed = 12.5 ÷ 0.6 = 21, so tiles = 21 ÷ 6 = about 4 tiles
The skirting adds 4 tiles to the order, so check how many boxes that makes.
Worked Example 2: Bathroom Wall Tiles
A bathroom is 5 ft × 7 ft, with walls tiled to 7 ft height using 300 × 600 mm tiles. There is one door of 2.5 ft × 7 ft and one window of 2 ft × 2 ft.
- Gross wall area = 2 × (5 + 7) × 7 = 168 sq ft
- Openings = 17.5 + 4 = 21.5 sq ft
- Net wall area = 168 − 21.5 = 146.5 sq ft
- One tile = 1.94 sq ft
- Tiles with no wastage = 146.5 ÷ 1.94 = 76 tiles
- With 10% wastage = about 84 tiles
Wall tiles in bathrooms have many cuts around fittings, so the higher allowance is sensible.
Why Different Websites Give Different Tile Counts
- Different allowances. Some figures include 5%, some 10%, some 15%.
- Nominal and actual tile sizes. 600 mm is a nominal size, and real tiles can be slightly smaller.
- Joint width. Wider joints reduce the count slightly.
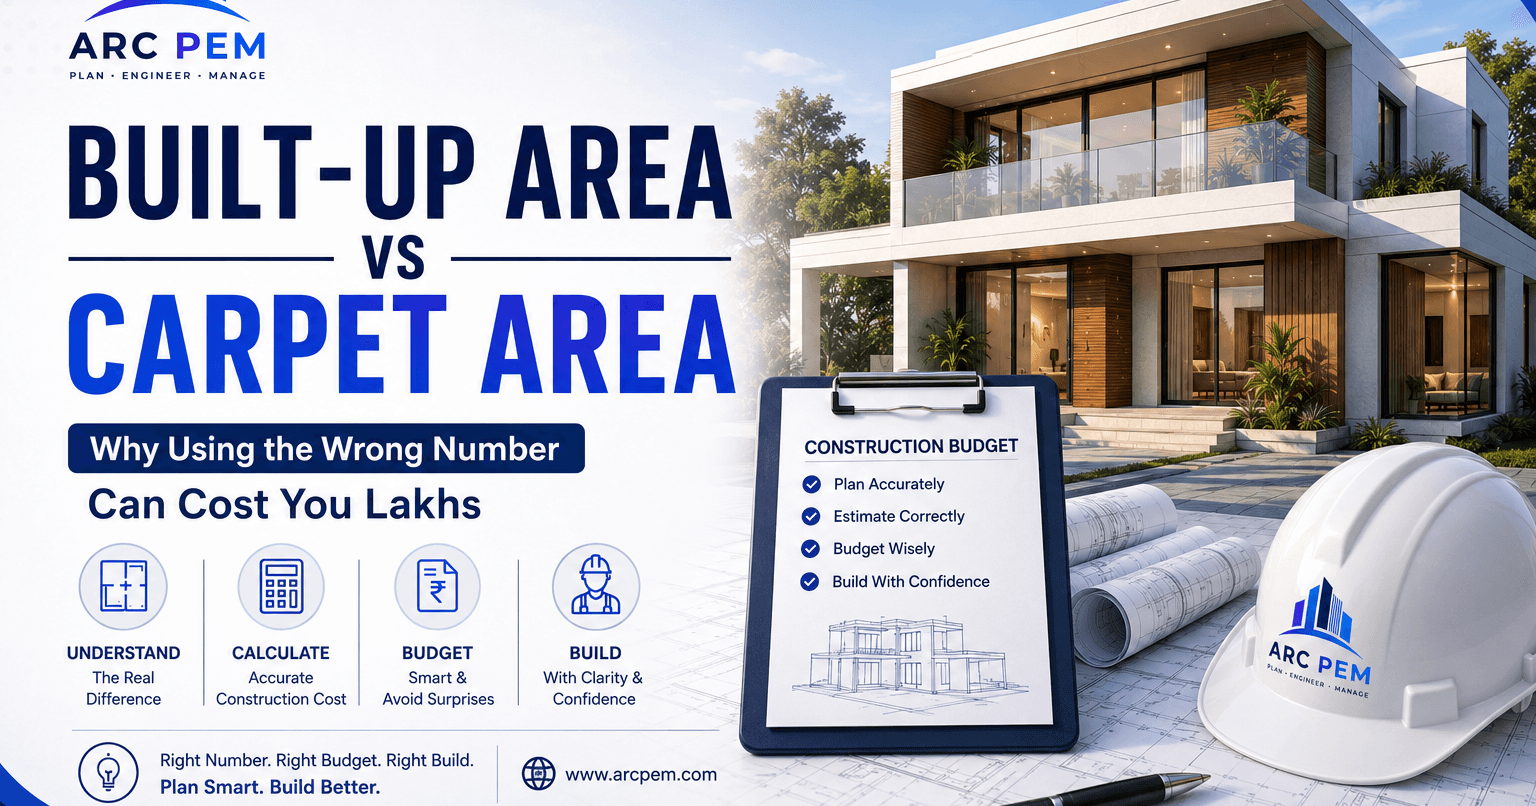
- Area measured. Floor tiling is on the carpet or finished floor area, not the built-up area, so the two can differ by a large margin. See built-up area vs carpet area.
- Box rounding. Tiles are sold in boxes, so the quantity you buy is always rounded up to full boxes.
Common Mistakes When Estimating Tiles
- Using the built-up area. Measure the surface to be tiled, room by room.
- Forgetting to deduct openings on walls, or forgetting to add skirting and borders.
- Adding no wastage. The last row of every room is cut.
- Buying tiles in separate batches. Shade and size may not match.
- Ignoring boxes. Round up to full boxes, not to the nearest tile.
- Mixing sq ft and m². 1 m² is 10.76 sq ft.
- Forgetting the adhesive and grout. Their coverage depends on the product and the bed thickness, so follow the manufacturer's coverage figure.
From Tile Quantity to BOQ and Purchase
Tiling is measured by area in the BOQ, so put the net area into your BOQ, and price it with a rate you have verified, as in the construction estimate template. When you buy, state the size, batch and quantity in a purchase order, and compare tiles delivered and used with your calculation using construction material reconciliation.
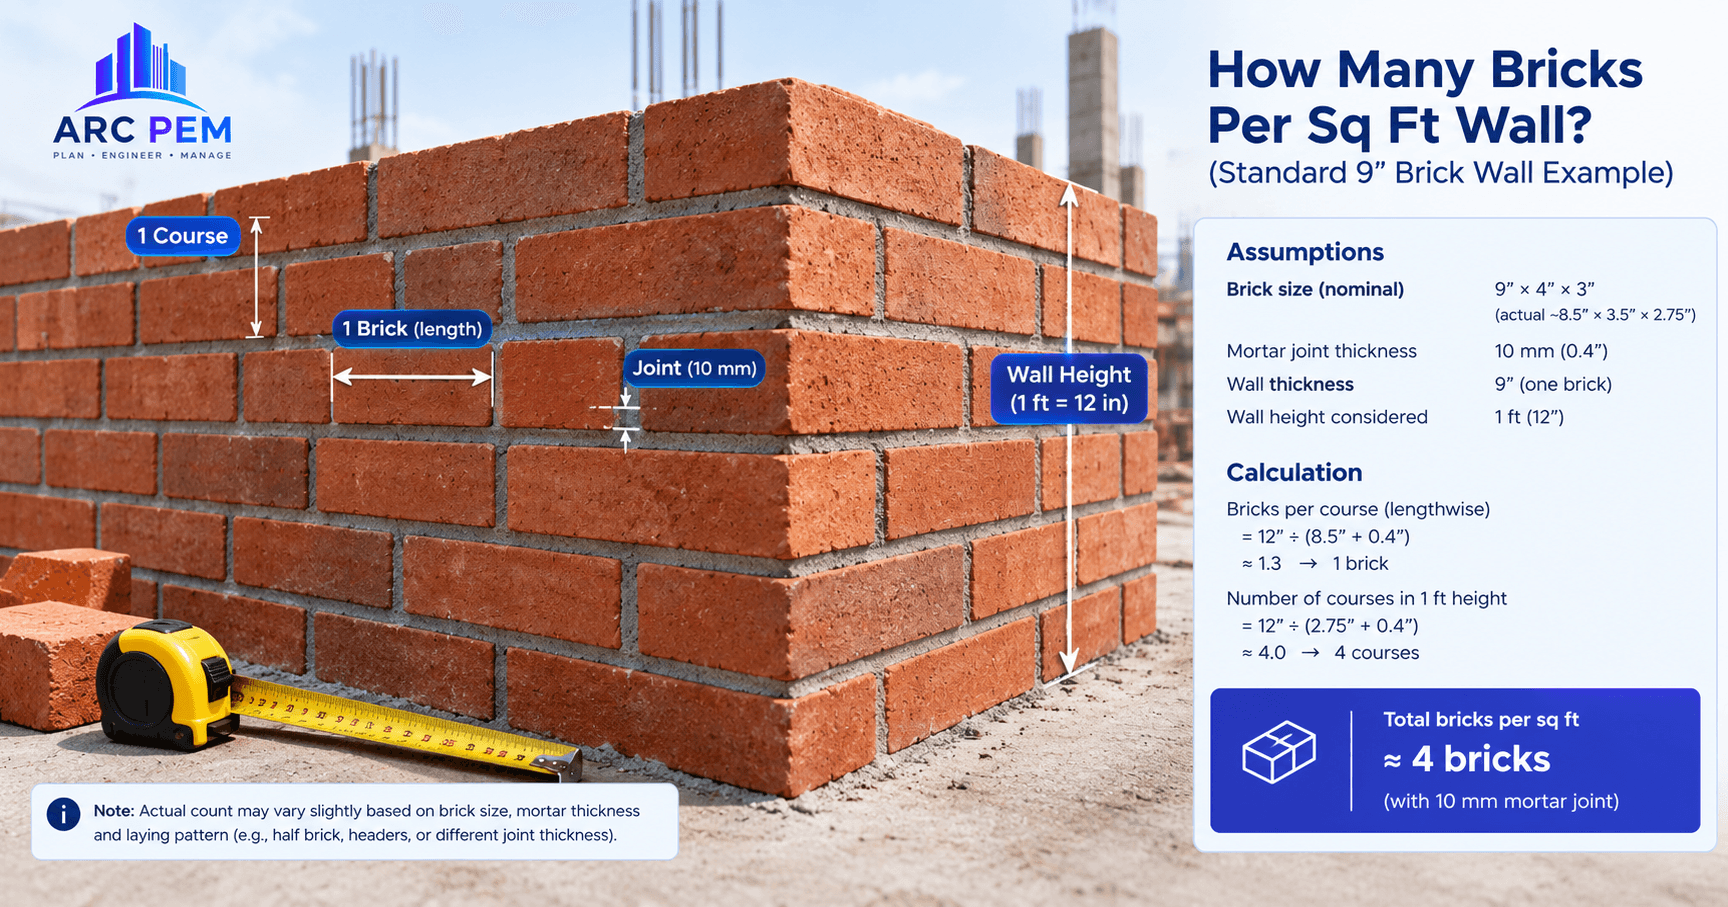
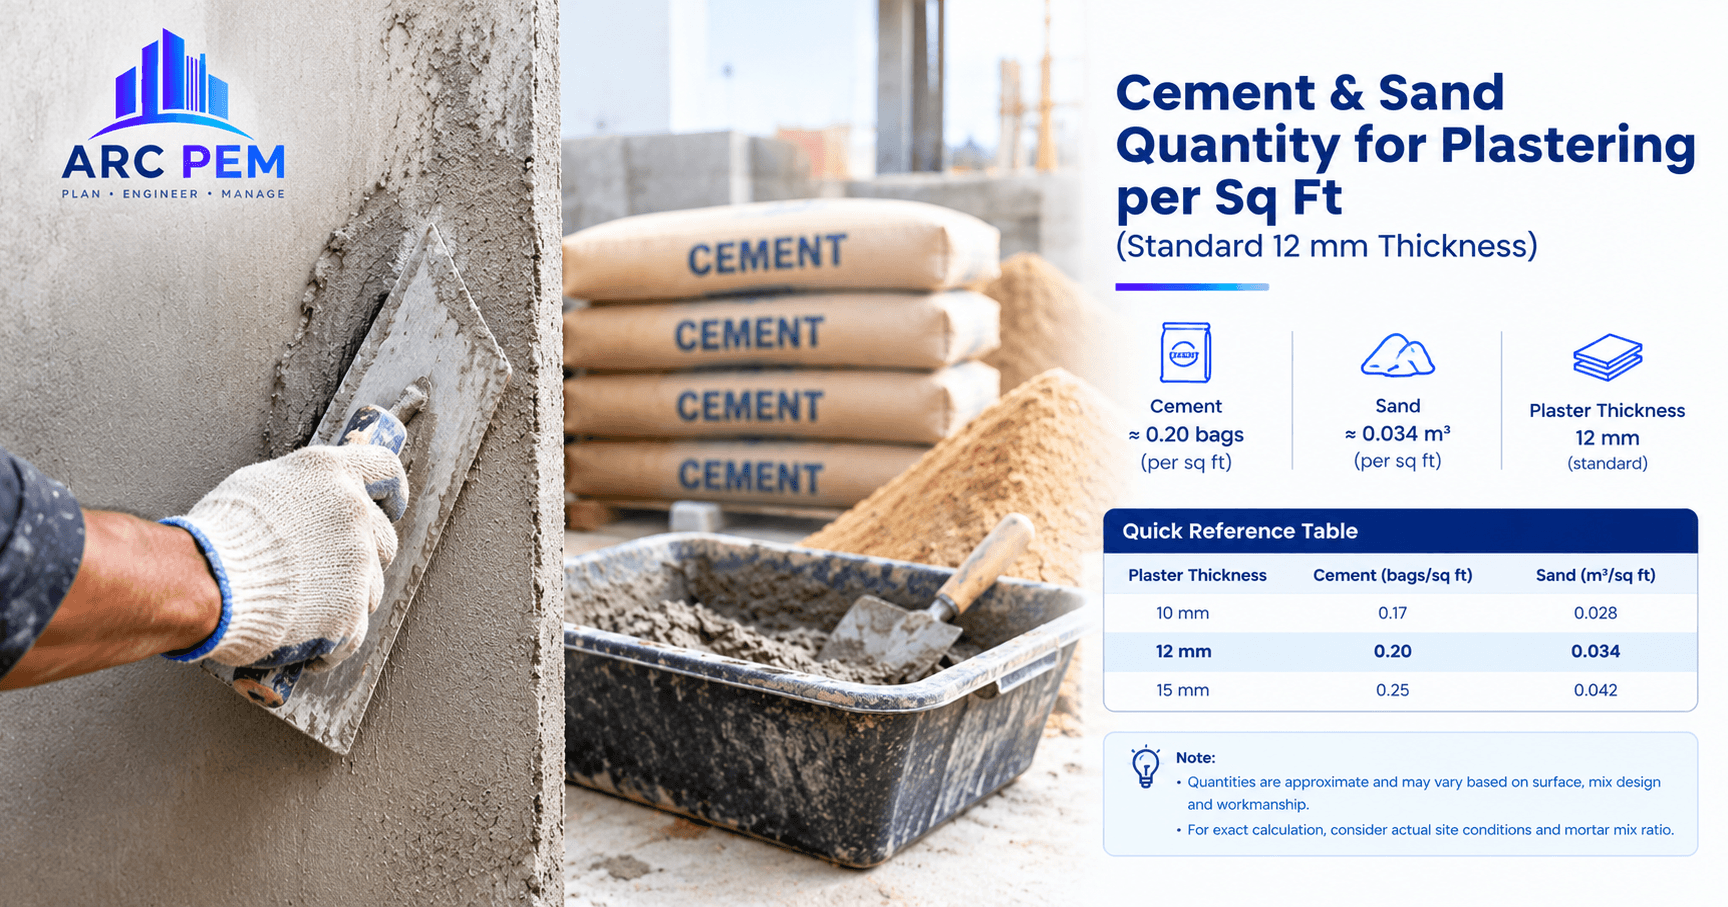
The same area-based method gives the mortar for walls in how many bricks per sq ft and plaster quantity, so a whole room can be estimated with one set of measurements.
ARC PEM tracks material purchases and vendor bills against your BOQ, project by project, so estimated versus actual tile cost is always one report away. Try the free Construction Cost Calculator for a project-level budget, or view pricing.