A Bill of Quantities (BOQ) is the document that most other financial controls on a project depend on. Your tender comparison, your budget, your running bills and your final account all trace back to it. This guide shows how to prepare one step by step, with a worked example you can follow with a calculator.
What Is a BOQ?
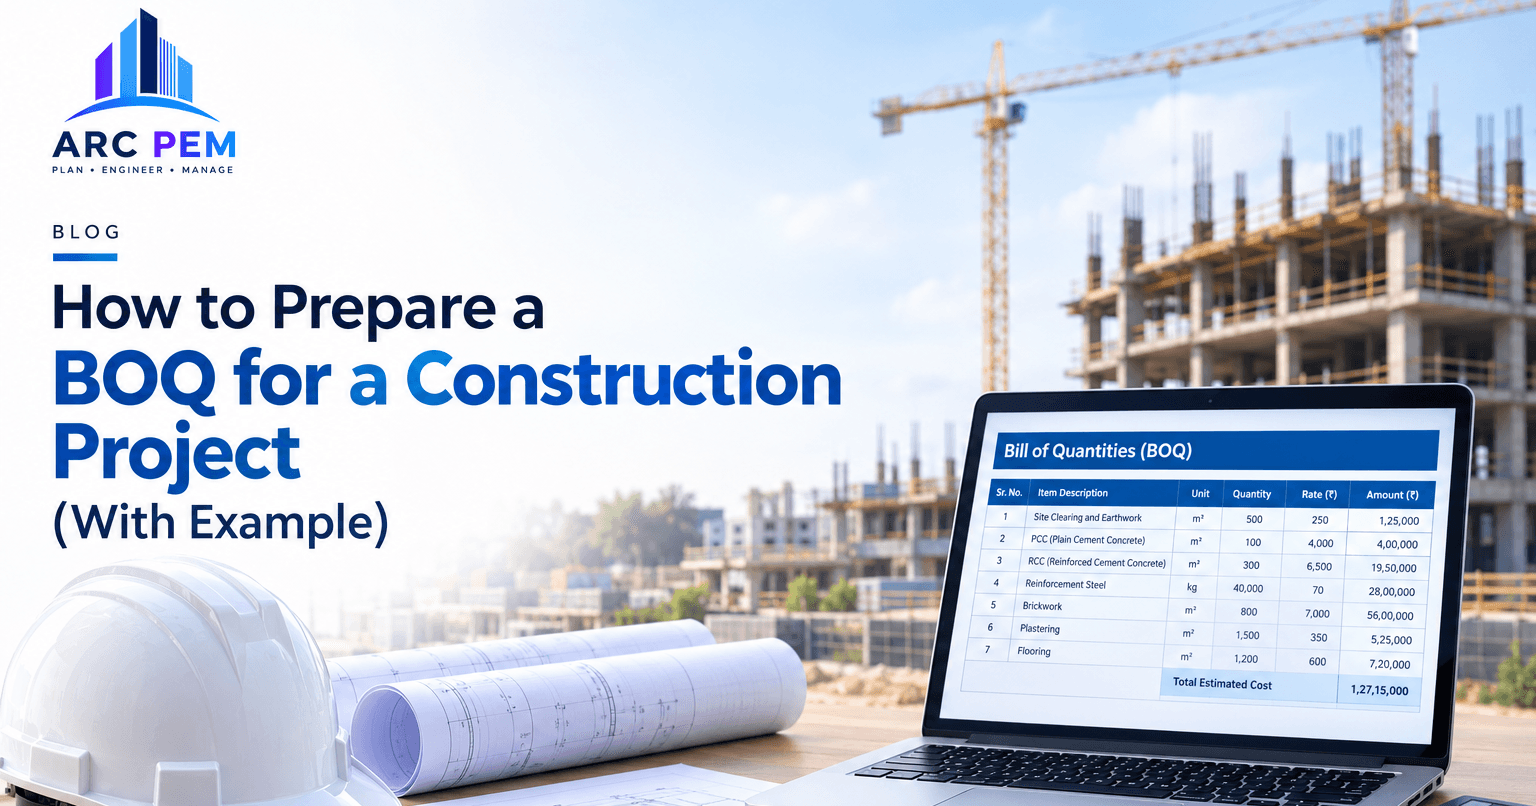
A BOQ is a structured list of the work items in a project. Each item has a description, a unit of measurement and a quantity. Once rates are added, each line also has an amount, and the amounts add up to the project cost.
A BOQ serves three purposes in a project:
- Pricing and tendering: every contractor prices the same list of items, so bids can be compared like for like.
- Cost control: the priced BOQ becomes the baseline against which purchases, bills and labour costs are compared.
- Billing and variations: running bills measure completed work against BOQ items, and changes are valued against BOQ rates.
BOQ vs Construction Estimate
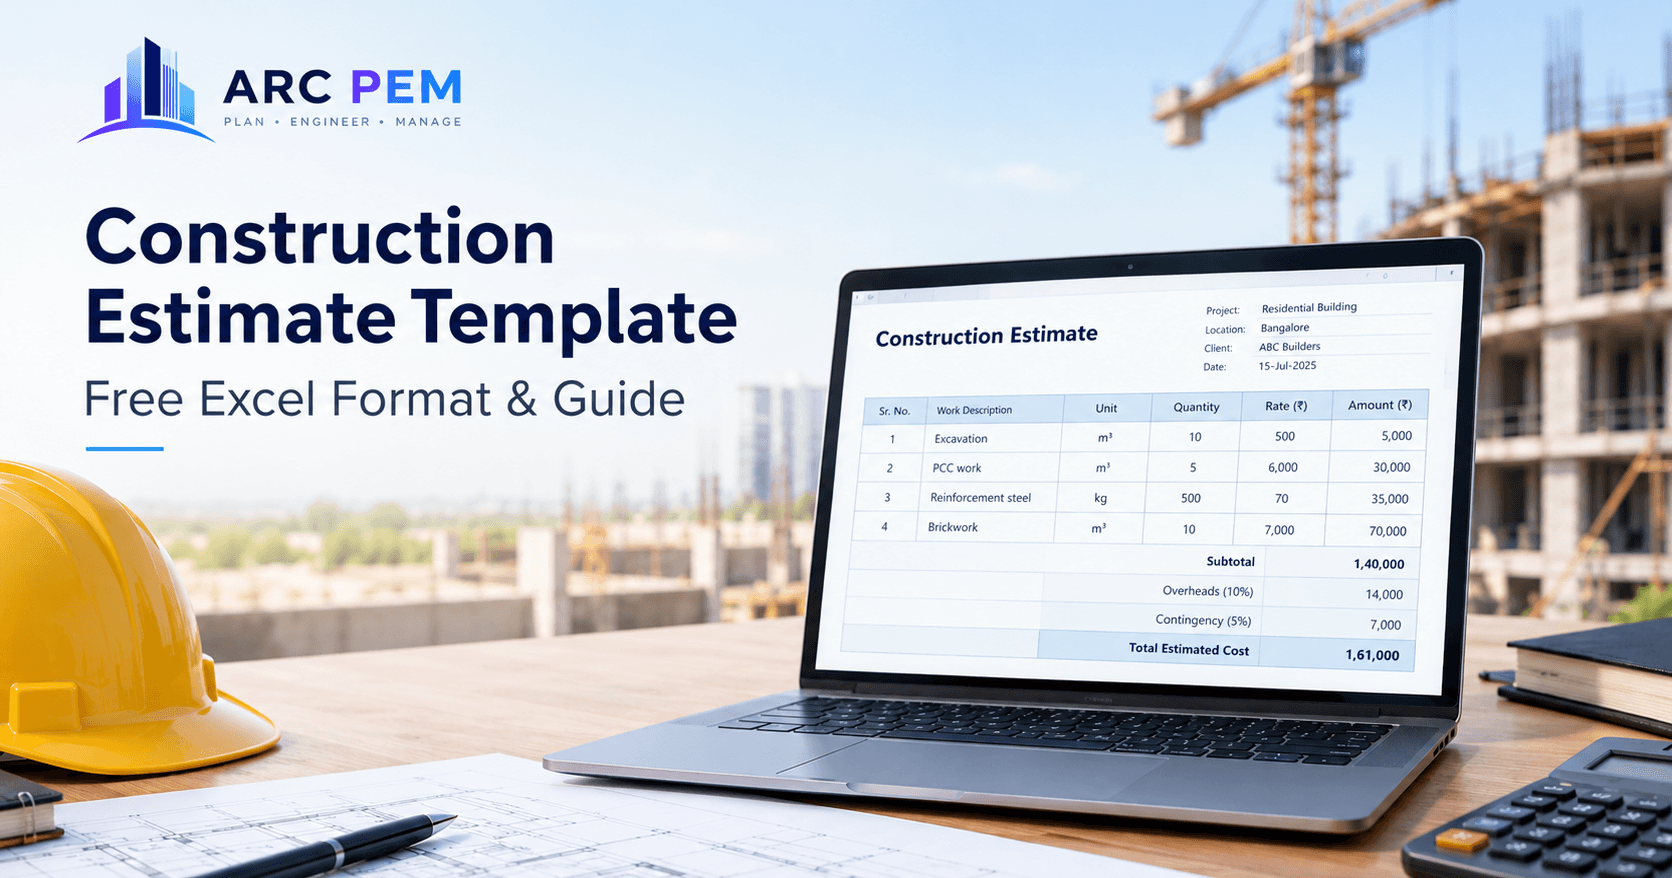
The two documents are related but not the same. A construction estimate forecasts the likely cost of a project, and it can be a rough figure in the early stages. A BOQ is an itemised, measured list of work that can be priced by any contractor. In practice, the quantities in a BOQ feed the estimate, and the priced BOQ often becomes the project budget.
If you need the estimating side first, read our guide to the construction estimate template, which covers the format, formulas and types of estimates. The rest of this article focuses on the BOQ itself.
What You Need Before Preparing a BOQ
A BOQ is only as reliable as the information behind it. Before you start, collect:
- Final drawings: architectural, structural and services drawings, at the latest revision.
- Specifications: material grades, finishes, brands where specified, and quality standards.
- Project scope: what is included and excluded, so no work item is left out or counted twice.
- Site information: soil or geotechnical details that affect excavation and foundations.
- Measurement rules: the method of measurement your contract follows, such as IS 1200 for building works in India.
If drawings are still changing, flag it before you spend hours on measurement, because every revision means rework.
Step-by-Step: How to Prepare a BOQ
Step 1: Break the Project into Work Sections
Group work into standard sections such as preliminaries, earthwork, foundations, superstructure, masonry, finishes, doors and windows, services and external works. Sections make the BOQ easier to review, and an empty section is an obvious gap.
Step 2: Write Clear Item Descriptions
Each item should state the work, the material or grade, and what is included. "RCC in footings, M20 grade, excluding reinforcement" can be priced and checked. "Concrete work" cannot, because it leaves grade and scope open to interpretation.
Step 3: Choose the Right Unit
Use the unit that matches how the work is measured:
- Volume (m³): excavation, concrete, brickwork
- Area (m²): plastering, flooring, painting
- Length (running metre): skirting, railings, pipes
- Weight (kg or tonne): reinforcement steel
- Number (nos.): doors, windows, fixtures
Step 4: Calculate Quantities from the Drawings
Measure each item using its dimensions and the number of times it repeats. For volume, the basic formula is:
Quantity = Length × Breadth × Depth × Number of units
Deduct openings from masonry and plaster, and keep your working sheets so someone else can check your numbers.
Step 5: Apply Rates and Calculate Amounts
Add a rate per unit to each item, using verified supplier quotations, labour rates or a rate analysis for your location. Then calculate:
Amount = Quantity × Rate
Add the amounts to get the section total, and the section totals to get the project total. Confirm what each rate includes, such as labour, transport, wastage or taxes, so nothing is missed or counted twice.
A Worked BOQ Example
This example is simplified so you can see the method end to end. It covers four column footings and one brick wall.
Illustrative assumptions (hypothetical, not from any real drawing):
- 4 isolated footings, each 1.5 m × 1.5 m × 0.4 m thick
- Excavation depth 1.2 m, same plan size as the footing
- PCC bed 0.1 m thick, 1.6 m × 1.6 m per footing
- One brick wall, 10 m long × 3 m high × 0.23 m thick, with one door opening of 1.0 m × 2.1 m
Quantity calculations:
- Excavation: 1.5 × 1.5 × 1.2 × 4 = 10.80 m³
- PCC: 1.6 × 1.6 × 0.1 × 4 = 1.02 m³ (1.024, rounded)
- RCC in footings: 1.5 × 1.5 × 0.4 × 4 = 3.60 m³
- Reinforcement: 280 kg (hypothetical figure; in a real project this comes from the Bar Bending Schedule)
- Brickwork: (10 × 3 × 0.23) − (1.0 × 2.1 × 0.23) = 6.90 − 0.48 = 6.42 m³
Sample BOQ:
| Sr. No. | Description | Unit | Quantity | Rate (₹) | Amount (₹) |
|---|---|---|---|---|---|
| 1 | Excavation for footings | m³ | 10.80 | 500 | 5,400 |
| 2 | PCC under footings | m³ | 1.02 | 5,500 | 5,610 |
| 3 | RCC M20 in footings, excluding reinforcement | m³ | 3.60 | 8,000 | 28,800 |
| 4 | Reinforcement steel | kg | 280 | 70 | 19,600 |
| 5 | Brickwork in superstructure, net of opening | m³ | 6.42 | 7,000 | 44,940 |
| Total | 1,04,350 |
All quantities and rates above are hypothetical and for teaching only. They are not market rates, not engineering-certified values and not a complete building BOQ. Prepare real BOQs from your own drawings, specifications and verified rates.
Notice three things in this example. The brickwork quantity is net of the opening. The concrete line says what it excludes, so steel isn't counted twice. And every amount is simply quantity × rate, which makes the sheet easy to audit.
You can size the concrete and cement lines with the free Concrete Calculator, and cross-check your total with the Construction Cost Calculator. If you'd rather start from a ready-made file, ARC PEM's free BOQ templates are available to download.
Common BOQ Mistakes
- Missing work items: check every drawing sheet and the scope list against your sections. Items like preliminaries, curing and external works are often forgotten.
- Incorrect units: mixing m² and m³, or millimetres and metres, is the most common source of large errors.
- Duplicated quantities: corners and junctions where walls, columns and beams meet are easy to measure twice.
- Unclear specifications: a vague description lets two contractors price two different things.
- Forgetting deductions: openings in masonry and plaster must be deducted, or the quantity is overstated.
- Outdated rates: a good quantity sheet with stale rates still gives a wrong budget, so verify rates for your location and date. Material tax rates have also changed recently, as covered in our GST 2.0 guide.
- No allowance for wastage: steel and cement are lost in cutting and handling, which is why steel wastage deserves its own check.
How to Use a BOQ During the Project
A BOQ should not be filed away once the contract is signed. Its real value comes during execution:
- Treat the priced BOQ as the baseline budget for each work section.
- Log purchases and vendor bills against BOQ items, so you can see planned versus actual for each one.
- Record labour and subcontractor costs against the same items.
- Measure completed work for running bills against BOQ quantities.
- Track variations separately, with the reason, approval and revised quantity.
- Review variances regularly, and investigate items running well above or below plan.
Doing this in a spreadsheet gets harder as vendors, bills and sites multiply. ARC PEM keeps the BOQ connected to purchases and bills, so the comparison with actual costs is always current. See how a project moves from BOQ to final bill in ARC PEM, or compare ARC PEM with Excel.
Your Next Step
Start with a BOQ for one small section, such as foundations. Use the method above, check the quantities against your drawings, and keep the working sheets. When you're ready to track actual costs against it, explore ARC PEM's project and budget management or review pricing.