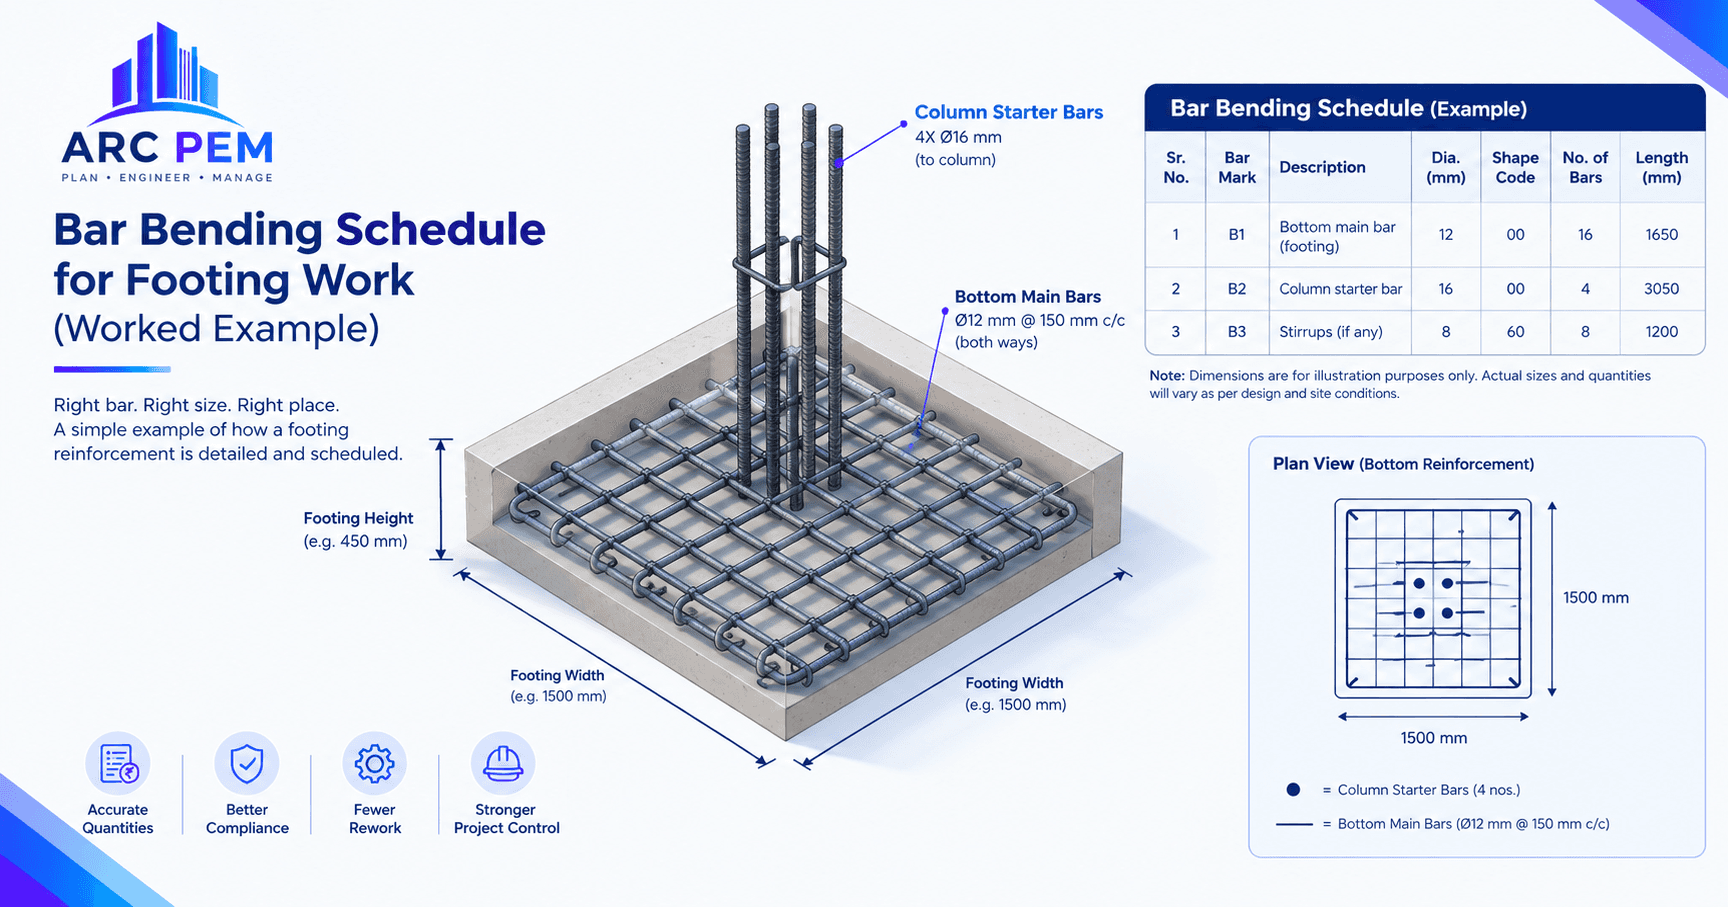
A bar bending schedule (BBS) for a footing lists the bars in the footing mesh with their diameter, number, cutting length and weight. For an isolated square footing the mesh has the same bars running both ways, so there is only one bar mark to work out.
Quick answer:
- Cutting length of a footing bar = footing size − 2 × clear cover (for straight bars)
- Number of bars in each direction = (footing size − 2 × cover) ÷ spacing + 1, rounded up
- Weight = total length in metres × d² ÷ 162 kg/m
For a 1600 × 1600 mm footing with 12φ bars at 150 mm c/c each way and 50 mm cover, that gives a 1500 mm bar, 11 bars each way (22 in total) and about 29.3 kg of steel.
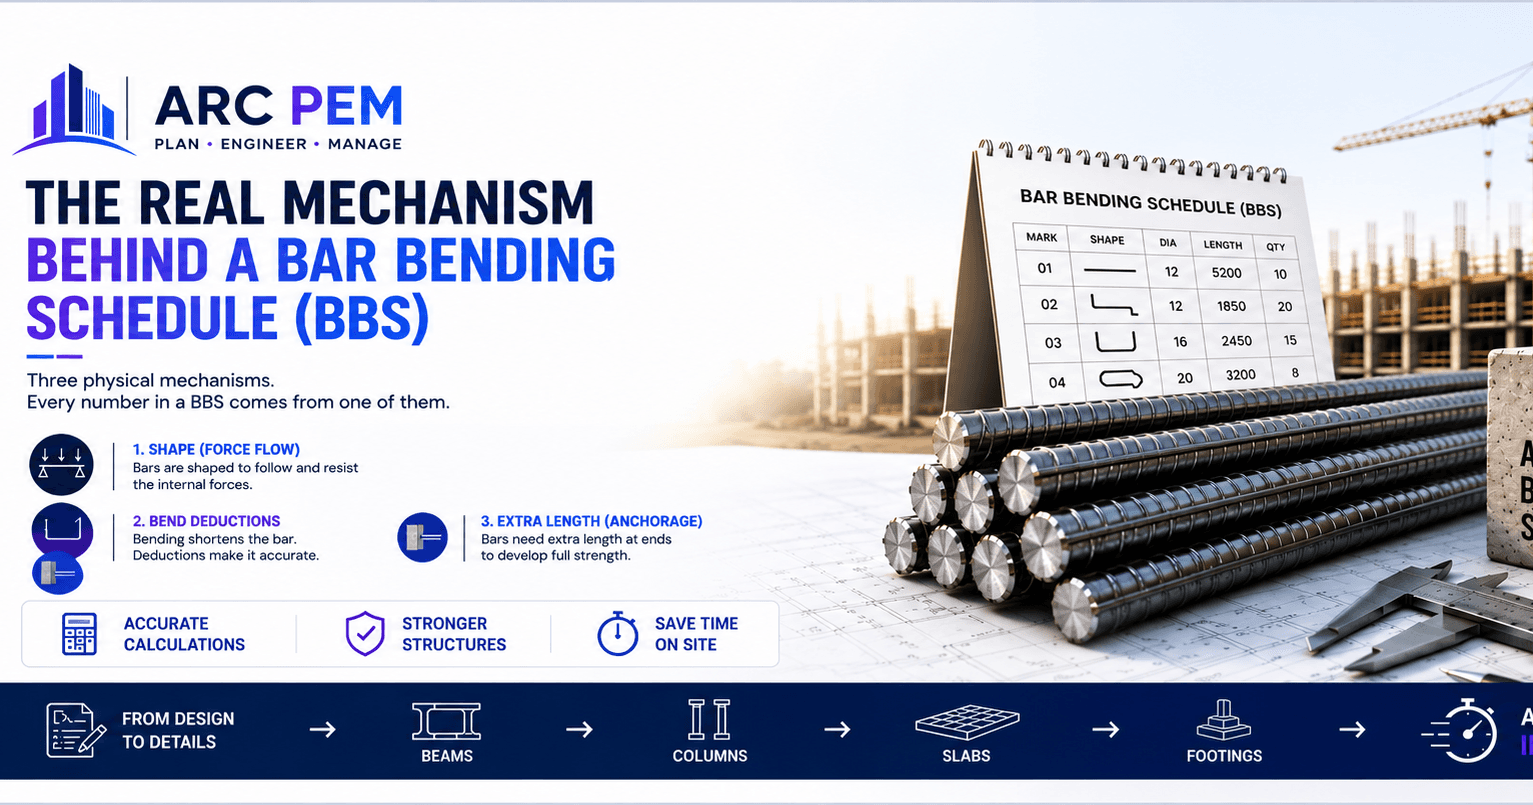
This is the fourth post in our BBS series. In the first post we showed that BBS numbers come from three mechanisms: force diagrams (shape), bend geometry (deductions) and bond stress (anchorage and laps). The beam and column examples applied them to those members. Here they apply to the footing at the base of the column.
The Footing
| Item | Value |
|---|---|
| Footing size | 1600 × 1600 mm, square, isolated |
| Thickness | 500 mm |
| Column on top | 300 × 300 mm (the column from our column example) |
| Materials | M25 concrete, Fe500 steel |
| Clear cover | 50 mm to the bottom bars and at the sides |
| Bottom mesh | 12φ @ 150 mm c/c in both directions |
Conventions used in this example:
- All dimensions are out-to-out.
- Bend deduction is 2d for each 90° bend, which only matters in the bent-up option in Step 4.
- Weight per metre = d² ÷ 162, which gives 0.889 kg/m for 12φ.
- The reinforcement itself comes from the footing design. This post only schedules it, so confirm every figure against your structural drawing.
How Do You Calculate the Cutting Length of Footing Bars?
Straight footing bars run the width of the footing, less cover at each end.
- Footing size = 1600 mm
- Cover at each end = 2 × 50 = 100 mm
- Cutting length = 1600 − 100 = 1500 mm
IS 456 cl. 26.4.2.2 sets the minimum cover for footings at 50 mm, which is larger than for beams or columns because the concrete is cast against the ground.
How Do You Calculate the Number of Bars in a Footing?
Bars are placed across the width that is clear of cover, at the given spacing, with one extra bar to close the last space.
- Clear width = 1600 − 100 = 1500 mm
- Number of bars each way = 1500 ÷ 150 + 1 = 11
- Bars in both directions = 2 × 11 = 22
What if the spacing doesn't divide the width evenly?
Suppose the footing is 1500 × 1500 mm, the size that matches our calculator's default footing. The clear width is 1400 mm, and 1400 ÷ 150 = 9.33. You have two options:
- Round down to 10 bars. The spacing becomes 1400 ÷ 9 = 155.6 mm, wider than the 150 mm on the drawing. That is not acceptable.
- Round up to 11 bars. The spacing becomes 1400 ÷ 10 = 140 mm, slightly tighter than the drawing. This is the safe choice.
The rule is to round the bar count up and tighten the spacing slightly. Never widen it. For the 1500 mm footing that gives 11 bars each way, 22 bars of 1400 mm, or about 27.4 kg of 12φ steel.
How Much Steel Does the Footing Need?
- Total bars = 22
- Total length = 22 × 1.500 m = 33.0 m
- Weight = 33.0 × 0.889 = 29.33 kg
With the 3% wastage allowance our calculator uses by default, order about 30.2 kg.
Do Footing Bars Need Bent-Up Ends?
Some drawings show the bars ending in a 90° bend turned up towards the column, which gives extra anchorage. Others use straight bars. Your drawing decides, and the choice changes the steel quantity noticeably.
For the bent-up option:
- Straight run, out-to-out = 1500 mm
- Each upturned leg = 500 − 50 − 50 = 400 mm (thickness less cover at the bottom and top)
- Two legs = +800 mm
- Bend deduction = 2 bends × 2d = 2 × 24 = −48 mm
- Cutting length = 1500 + 800 − 48 = 2252 mm
- Weight = 22 bars × 2.252 m × 0.889 kg/m = 44.04 kg
That is about 50% more steel than the straight option (29.33 kg), for the same mesh. This is why a quick estimate can differ from a final schedule: the shape on the drawing matters as much as the spacing.
Does a Straight Footing Bar Have Enough Development Length?
This is where the third mechanism, bond stress, shows up. IS 456 cl. 34.2.3.2 takes the critical section for bending at the face of the column, so the bar must be able to develop its strength beyond that face.
- Development length for 12φ in M25 and Fe500: Ld = 435 ÷ (4 × 2.24) × φ = 48.6φ, which is about 583 mm
- Length available beyond the column face = (1600 − 300) ÷ 2 − 50 cover = 600 mm
600 mm is more than 583 mm, so straight bars just fit. If the footing were smaller, or the bars thicker, they would not, and the drawing would call for bent-up ends or a larger footing. The development length is worked out the same way as in the beam post, where τbd = 1.4 × 1.6 = 2.24 N/mm² for deformed bars in M25.
The Schedule
| Mark | Dia | Shape | No. | Cutting length (mm) | Total length (m) | Weight (kg) |
|---|---|---|---|---|---|---|
| F1 (straight option) | 12φ | Straight, both directions | 22 | 1500 | 33.00 | 29.33 |
| F1 (bent-up option) | 12φ | L-bend at both ends, both directions | 22 | 2252 | 49.54 | 44.04 |
All figures in this example are illustrative. Always confirm bar size, spacing, cover and end details against your structural drawing before ordering or cutting steel.
Unit weights for common bar sizes
| Bar diameter | Weight (kg per metre) |
|---|---|
| 8 mm | 0.395 |
| 10 mm | 0.617 |
| 12 mm | 0.889 |
| 16 mm | 1.580 |
| 20 mm | 2.469 |
| 25 mm | 3.858 |
These come from d² ÷ 162, and the same formula is used throughout this series.
Sanity Checks
- Bar length versus footing size. Every straight bar must be shorter than the footing, since it is the footing size minus cover at both ends. If a bar is as long as the footing, the cover was forgotten.
- Spacing. After rounding the count up, the actual spacing must be equal to or less than the drawing's spacing.
- Minimum steel. 12φ at 150 mm gives 754 mm² per metre width, about 0.15% of a 1000 × 500 mm strip. That is above the 0.12% slab minimum for deformed bars in IS 456 cl. 26.5.2.1, a useful reference point. The steel actually required comes from the footing design.
- Development length. Check the available length from the column face against Ld, as in the section above.
- Counts. The same bar count applies in both directions of a square footing. A rectangular footing needs a separate count for each direction.
Common Mistakes in a Footing BBS
- Forgetting the cover. Using 1600 mm instead of 1500 mm puts the bar ends in the soil.
- Rounding the bar count down. It widens the spacing beyond the drawing.
- Counting one direction only. A mesh has bars both ways, so multiply by two.
- Ignoring the bent-up ends. If the drawing shows them, the steel quantity rises by about 50% in this example.
- Skipping the development length check. Bars that don't fit beyond the column face need bent-up ends or a different design.
- Mixing up thickness and cover for the legs. The upturned leg is the thickness less the bottom and top cover, not the full thickness.
Skip the Arithmetic, Not the Understanding
Now that you've seen where each number comes from, you don't need to repeat it for every footing. Try the free Bar Bending Schedule Calculator. It handles beams, columns, slabs and footings, needs no sign-up, and lets you add every member to a project list for one diameter-wise steel order sheet with wastage built in. Compare its footing result with the hand method above. If the bar count differs, check whether it counts across the full width or the width clear of cover, and what end detail it assumes.
You can also size the concrete for this footing, which is 1.28 m³, with the free Concrete Calculator.
A schedule tells you how much steel a footing should use. The harder question is whether the site orders exactly that. ARC PEM tracks your BOQ, vendor bills and material purchases against your estimate, project by project, so estimated versus actual steel is always one report away. See how to control steel wastage on site, how a project moves from BOQ to final bill, or book a free demo.