
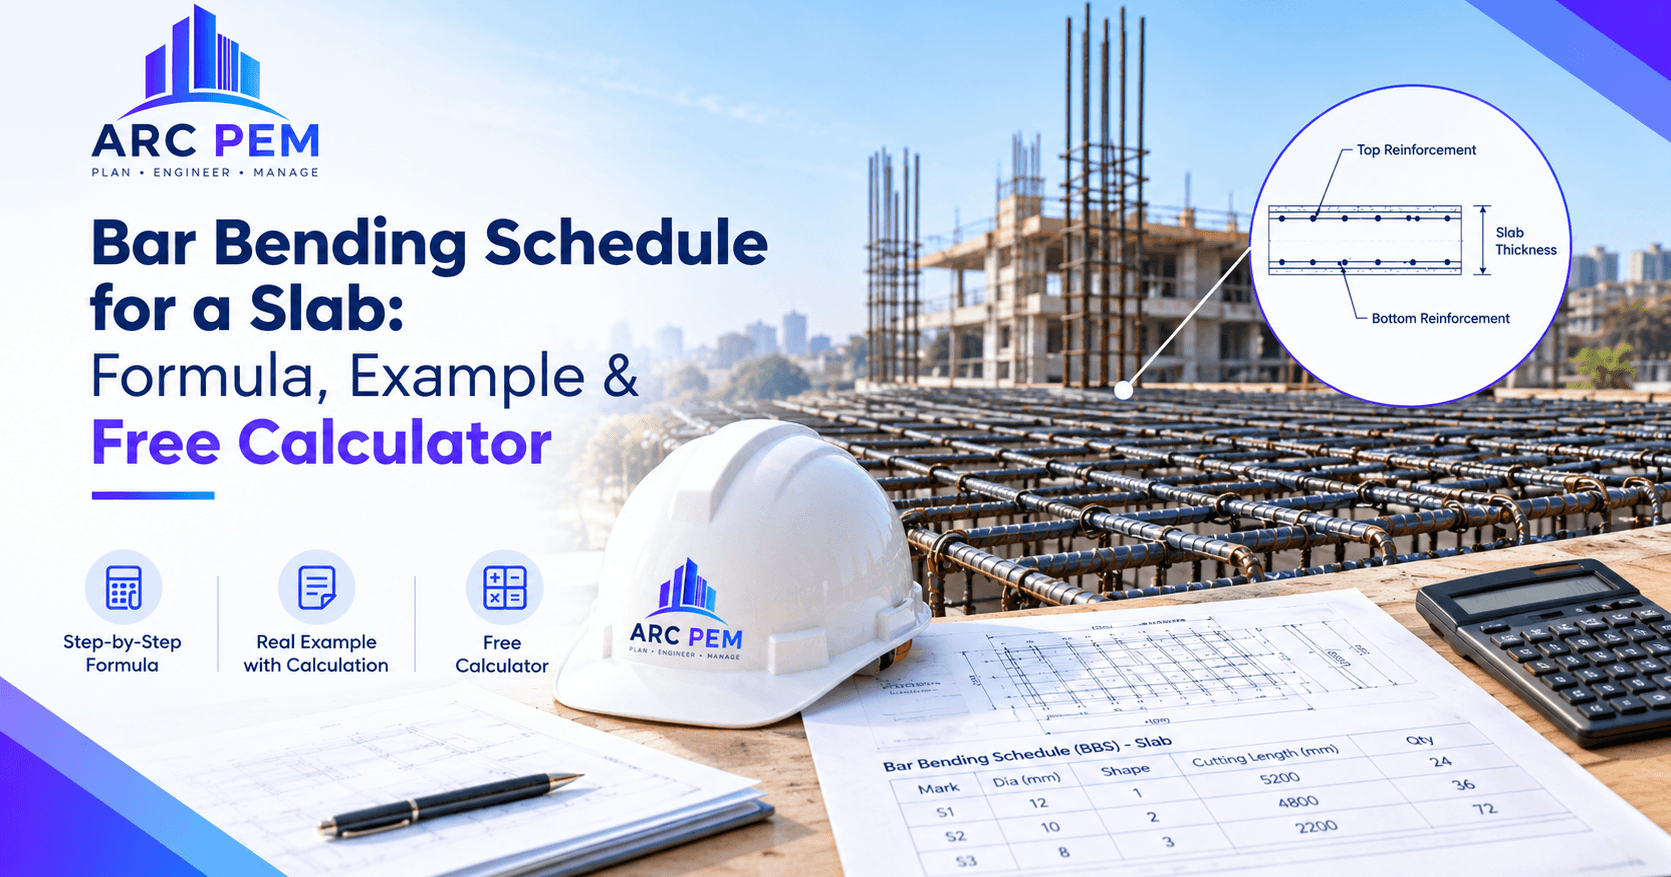
A bar bending schedule (BBS) for a slab lists each bar's diameter, shape, spacing, number, cutting length and weight. For straight bottom bars, cutting length = clear span + 2 × (support width − cover). Number of bars = (clear length − 2 × edge offset) ÷ spacing + 1. Weight = D² ÷ 162 × total length (D in mm, length in m, weight in kg).
What is a bar bending schedule for a slab?
A bar bending schedule turns the slab reinforcement drawing into a bar-by-bar list. It tells the site team what to cut, how many pieces to cut, and how much steel to order.
A correct BBS helps you:
- Order the right quantity of steel, with less wastage.
- Brief the bar-bending yard clearly.
- Check the bar count and weight on site against the drawing.
- Compare the contractor's steel bill with the design quantity.
What conventions does this guide use?
Every BBS depends on assumptions. These are the ones used throughout this guide.
| Item | Value used |
|---|---|
| Slab clear size | 3.0 m × 4.0 m (between inner faces of beams) |
| Slab thickness | 150 mm |
| Support (beam) width | 230 mm |
| Cover at top and bottom of slab | 20 mm |
| Cover to bar ends in support | 25 mm |
| Main bars, both directions | 10 mm @ 150 mm c/c, Fe500 |
| First bar from support face | 50 mm |
| Bar shape | Straight bottom bars (cranked option shown later) |
Is this slab one-way or two-way? Two-way. The long span ÷ short span is 4.0 ÷ 3.0 = 1.33, which is less than 2, and the slab is supported on all four sides (IS 456, Cl. 24.4). Both directions carry main steel.
How do you calculate the cutting length of slab bars?
For a straight bar:
Cutting length = clear span + 2 × (support width − cover)
- Short-direction bar: 3000 + 2 × (230 − 25) = 3410 mm
- Long-direction bar: 4000 + 2 × (230 − 25) = 4410 mm
What if the bars are cranked?
If alternate bars are cranked up near the supports, add the crank allowance.
- Crank height = slab thickness − 2 × cover − bar diameter = 150 − 40 − 10 = 100 mm
- Extra length per crank (45° bend) = 0.42 × crank height = 42 mm
- Two cranks per bar = 84 mm extra
Cranked short-direction bar = 3410 + 84 = 3494 mm
Check the anchorage length your design needs (IS 456, Cl. 26.2). Add hook allowances only if the drawing shows hooks.
How many bars are in a slab?
Number of bars = (clear length − 2 × edge offset) ÷ spacing + 1, rounded up.
- Bars of 3410 mm, spaced along the 4.0 m side: (4000 − 100) ÷ 150 + 1 = 27 bars
- Bars of 4410 mm, spaced along the 3.0 m side: (3000 − 100) ÷ 150 + 1 = 20.33, rounded up to 21 bars
How do you calculate the weight of steel?
Unit weight (kg/m) = D² ÷ 162
| Bar diameter | Weight per metre |
|---|---|
| 8 mm | 0.395 kg |
| 10 mm | 0.617 kg |
| 12 mm | 0.888 kg |
| 16 mm | 1.580 kg |
| 20 mm | 2.469 kg |
Worked slab BBS example
| Bar mark | Dia (mm) | Shape | Cutting length (mm) | Nos. | Total length (m) | Weight (kg) |
|---|---|---|---|---|---|---|
| S1 (short direction) | 10 | Straight | 3410 | 27 | 92.07 | 56.81 |
| S2 (long direction) | 10 | Straight | 4410 | 21 | 92.61 | 57.14 |
| Total | 184.68 | 113.95 |
- Steel per m² of slab: 113.95 ÷ 12 = about 9.5 kg/m²
- Steel per m³ of concrete: 113.95 ÷ 1.8 = about 63 kg/m³
- Order quantity with 3–5% wastage: about 117–120 kg
Use these figures as a sanity check only. The structural design and drawings decide the real quantity.
Minimum steel check
IS 456 (Cl. 26.5.2.1) requires reinforcement of at least 0.12% of the gross area for Fe500 steel.
- Minimum: 0.0012 × 1000 × 150 = 180 mm² per metre
- Provided: 10 mm @ 150 c/c = 78.5 × 1000 ÷ 150 = 523 mm² per metre
The provided steel is well above the minimum.
What about torsion and top steel?
Two-way slabs whose corners are held down by supports need extra reinforcement at the corners. Check the following on your drawing.
- Corner torsion steel: extends one-fifth of the shorter span from the corner. Here that is 3000 ÷ 5 = 600 mm. The area is set by design (IS 456, Annex D).
- Top steel over continuous supports: counted as separate bar marks with their own cutting length, bend and count.
Add these as extra rows in your schedule using the same formulas.
Quick reference: slab BBS formulas
| Quantity | Formula |
|---|---|
| Straight bar cutting length | Clear span + 2 × (support width − cover) |
| Crank height | Slab thickness − 2 × cover − bar dia |
| Extra length per 45° crank | 0.42 × crank height |
| Number of bars | (Clear length − 2 × edge offset) ÷ spacing + 1 |
| Unit weight (kg/m) | D² ÷ 162 |
| Total weight | Unit weight × cutting length × number of bars |
Why do sources give different cutting lengths for the same slab?
Differences usually come from these choices:
- Whether the bar ends at the beam face, the beam centre, or runs into the beam by (width − cover).
- Whether cranks, hooks and top bars are included.
- Whether cover is deducted at one end or both.
None of these is automatically wrong. State your convention and use it for every slab in the project.
Common mistakes in a slab BBS
- Mixing clear span and centre-to-centre span in the same schedule.
- Forgetting the "+1" in the bar count, which leaves the last bar out.
- Skipping top steel over supports and corner torsion steel.
- Missing lap lengths when a bar is longer than the 12 m stock length. Lap at least the development length or 30 × bar diameter, whichever is greater (IS 456, Cl. 26.2.5.1).
- Not adding a wastage allowance when ordering.
Automate your slab BBS
Doing this by hand for every slab is slow and error-prone. The Arcpem BBS calculator takes your span, spacing and bar diameter and gives you cutting lengths, bar counts and weights in seconds. Try it on the slab above and compare the results with this worked example.
Also see our guides to the bar bending schedule for a beam and for a column to keep your whole structure on the same conventions.